

Bought with House Non Member • SUNFLOWER ASSOCIATION OF REALT
For more information regarding the value of a property, please contact us for a free consultation.
Key Details
Sold Price $247,500
Property Type Single Family Home
Sub Type Single House
Listing Status Sold
Purchase Type For Sale
Square Footage 1,368 sqft
Price per Sqft $180
MLS Listing ID 243655
Sold Date 06/25/26
Bedrooms 3
Full Baths 2
Abv Grd Liv Area 1,368
Year Built 1920
Annual Tax Amount $2,596
Property Sub-Type Single House
Source sunflower
Property Description
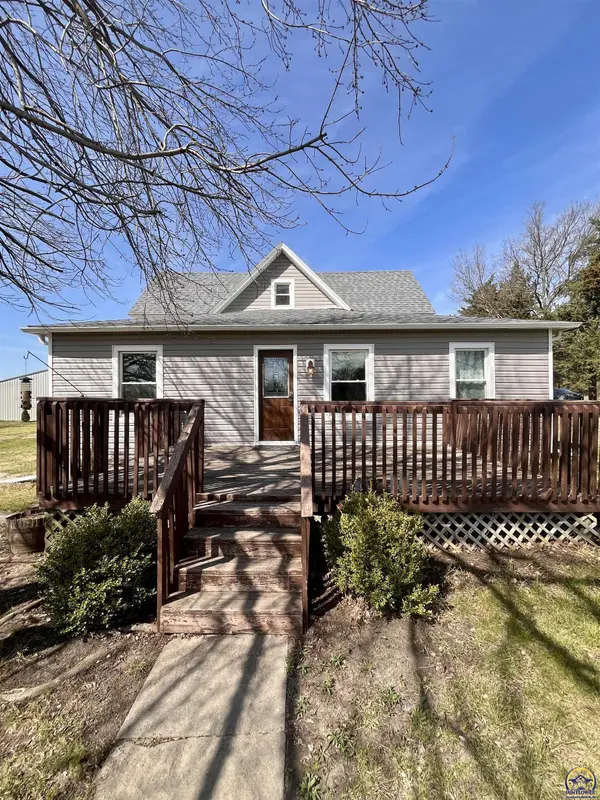
The quiet country feel of this property, tucked away on a dead-end street at the south edge of Allen, makes it the perfect retreat. This 3-bedroom, 2-bath home offers farmhouse charm with many important updates already completed. Inside, you'll find a large living room featuring an accent wall that also provides a functional space for hanging coats and hats. The spacious kitchen offers plenty of countertop space and abundant cabinetry for storage and organization. The dining room could also serve as a sunroom or cozy reading nook, highlighted by a wall of built-ins with charming accent doors. Upstairs, there are two additional bedrooms with ducted heat and air, plus window units for extra cooling and white noise. Fiber internet is already run to the home. The electrical was updated by Theel in 2017, and central heat and air were also installed in 2017. Additional major improvements include a new roof in 2021 following a hail storm, along with new siding and new windows installed at that time. The main sewer line was trenched and replaced in 2020, and a cellar wall was braced when the home was purchased in 2016. Outside, a newer patio provides the perfect space to BBQ, enjoy the sunset, or watch the livestock. A 2-car carport stays with the property, along with a charming old outbuilding that was likely once used as a milk barn or hog barn and is currently being used as a chicken coop. One of the most attractive features of this property is the impressive 40x60 shop, complete with a half bath on its own separate sewer line, 3 bays, and a darling covered patio entry. One bay could potentially be converted into an apartment or additional living quarters. The shop also features concrete floors, 220 electric, and one garage door opener on one of the three 10x10 doors. Located within the city of Allen on city lots, the property includes some platted streets and alleys that are not currently in use. In total, the property offers approximately 2.6 acres. The neighbor to the west currently uses a portion of the property for cattle and, in exchange, pays the water bill. The fence can be moved if the buyer prefers. Property lines do not follow the existing fencing on any side and are marked by pink flags. This property truly offers the best of both worlds—small-town living with space, character, and updates already in place—and it is priced to sell.
Location
State KS
County Lyon County
Direction North on Allen Road Road L, East on Third Street
Rooms
Basement Partial, Outside Entry Only
Interior
Heating Forced - Gas
Cooling Central Air, Window Unit(s)
Fireplace No
Appliance Electric Range, Dishwasher, Refrigerator
Laundry Main Level
Exterior
Parking Features Detached
Garage Spaces 3.0
Roof Type Composition
Building
Faces North on Allen Road Road L, East on Third Street
Sewer Public Sewer
Structure Type Vinyl Siding
Schools
Elementary Schools North Lyon County Elementary School/Usd 251
Middle Schools North Lyon County Middle School/Usd 251
High Schools Northern Heights High School/Usd 251
Others
Tax ID R984
Read Less Info
Want to know what your home might be worth? Contact us for a FREE valuation!

Our team is ready to help you sell your home for the highest possible price ASAP
Nearby Locations
GET MORE INFORMATION