
Bought with Kristi Betty • KW One Legacy Partners, LLC
For more information regarding the value of a property, please contact us for a free consultation.
Key Details
Sold Price $399,900
Property Type Single Family Home
Sub Type Single House
Listing Status Sold
Purchase Type For Sale
Square Footage 3,424 sqft
Price per Sqft $116
Subdivision Not Subdivided
MLS Listing ID 242723
Sold Date 09/29/26
Style Earth Contact/Sheltered
Bedrooms 3
Full Baths 3
Half Baths 1
Abv Grd Liv Area 3,424
Year Built 2006
Annual Tax Amount $5,039
Property Sub-Type Single House
Source sunflower
Property Description
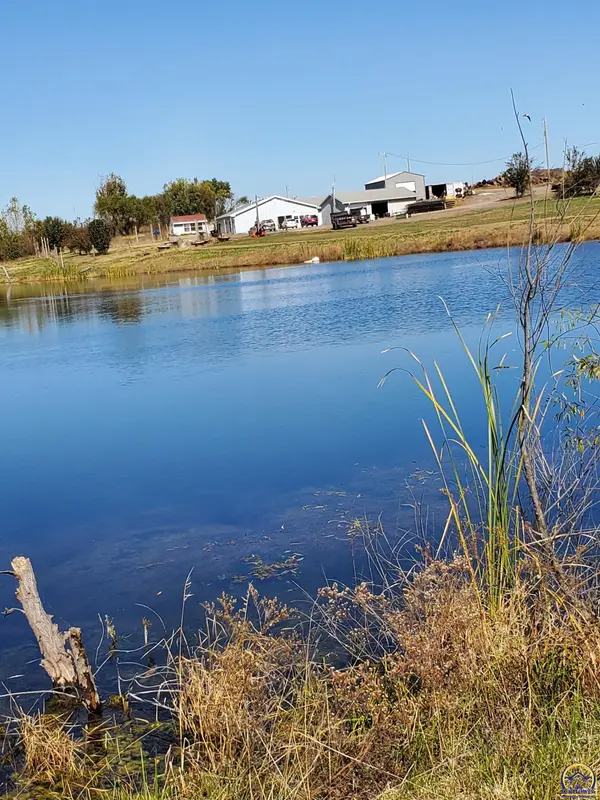
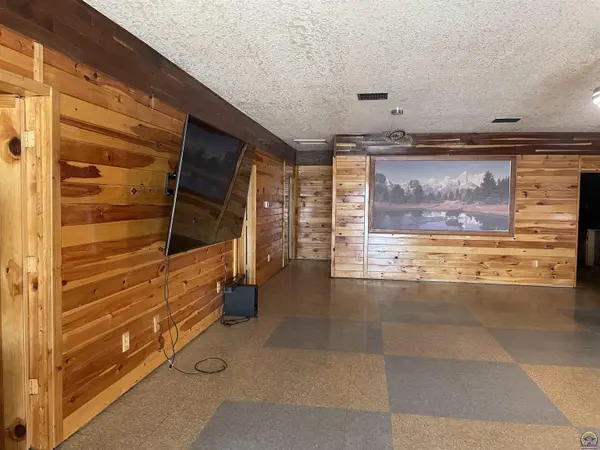
Must Sell! Reduced $200k! Motivated Seller-Any reasonable offer will be considered! Country living in over 3400 sq feet Spacious Hillside Berm Home on approximately 5.89 acres m/l, Built by the Mennonites! Tucked away on an extended secluded shared drive, you've never seen anything like this carrying a Wealth of Potential in Rural Wakarusa, KS. A short drive South on Topeka Blvd (Hwy 75) to SE 85th, turn East about 1.5 miles. Oversized 2 Car Garage w/Concrete Floor connected to the home by a Private Patio area. Large Insulated, Heated/AC Metal/Wood shop, 2 Shipping Containers, Large Wood Colored Building, and an additional Shed all can stay with property. Property needs some TLC. Relax on the Patio/s, watch the Deer, Fish in the shared Pond, and enjoy the Abundant Wildlife & the evening Sunset. Great retreat for Wildlife Enthusiasts. Well Thought out Floor plan w/awesome potential as it is, or for remodeling. 3 Bedroom Suites, each w/their own Full Bathroom and sliding Glass doors to Patio. Half bathroom and Theatre Room for Entertaining off a Huge Living room w/office area. Considering a catering business or Parties? Chef's and Entertainer's Dream! Commercial Kitchen w/countertops for prep and Sink, complete with Large propane Stove w/2 Ovens and Grill. Stays; Refrigerator in front room, Freezer in Kitchen, 2 Door Cooler. Extremely Large Formal Dining room w/Countertops & Cabinets Galore. Whole Home warranty included with apx 2.5 years remaining. Connected to Well Water, Water softener /treatment for whole home by Lindyspring $70/mo. Storm shelter behind Kitchen (concrete Safe Room). Apx 2 years old Roof. Exterior picture w/Pond is a past picture from before the wood building was added. Plenty of room for extra Vehicles, Tractors, Off Road Vehicles, or Hobby Activities. RV hook up on garage. There is a 1st mortgage for about 300k assumable for 2.75%!
Location
State KS
County Shawnee County
Direction Hwy 75 South to Topeka Blvd to SE 85th St. Easton SE 85th for 1.3 miles. Long driveway to home.
Rooms
Other Rooms Outbuilding
Basement Slab
Interior
Interior Features Carpet
Heating Forced - Gas, Heat Pump, Propane Rented
Cooling Central Air
Flooring Vinyl
Fireplace No
Appliance Gas Range, Dishwasher, Refrigerator, Disposal
Laundry Main Level
Exterior
Parking Features Detached, Extra Parking
Garage Spaces 4.0
Roof Type Composition
Building
Faces Hwy 75 South to Topeka Blvd to SE 85th St. Easton SE 85th for 1.3 miles. Long driveway to home.
Sewer Water Well, Septic Tank
Architectural Style Earth Contact/Sheltered
Structure Type Frame,Metal Siding
Schools
Elementary Schools Berryton Elementary School/Usd 450
Middle Schools Shawnee Heights Middle School/Usd 450
High Schools Shawnee Heights High School/Usd 450
Others
Tax ID R72959
Read Less Info
Want to know what your home might be worth? Contact us for a FREE valuation!

Our team is ready to help you sell your home for the highest possible price ASAP
Nearby Locations
GET MORE INFORMATION