
Bought with House Non Member • SUNFLOWER ASSOCIATION OF REALT
For more information regarding the value of a property, please contact us for a free consultation.
Key Details
Sold Price $399,900
Property Type Single Family Home
Sub Type Single House
Listing Status Sold
Purchase Type For Sale
Square Footage 2,461 sqft
Price per Sqft $162
MLS Listing ID 246037
Sold Date 10/23/26
Style Other
Bedrooms 3
Full Baths 2
Half Baths 1
HOA Fees $450
Abv Grd Liv Area 1,881
Year Built 2009
Annual Tax Amount $6,348
Property Sub-Type Single House
Source sunflower
Property Description
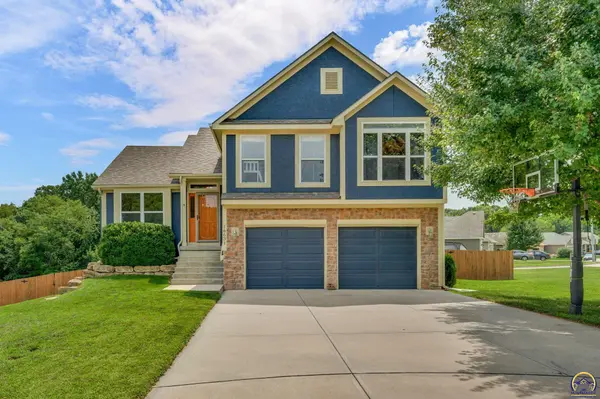
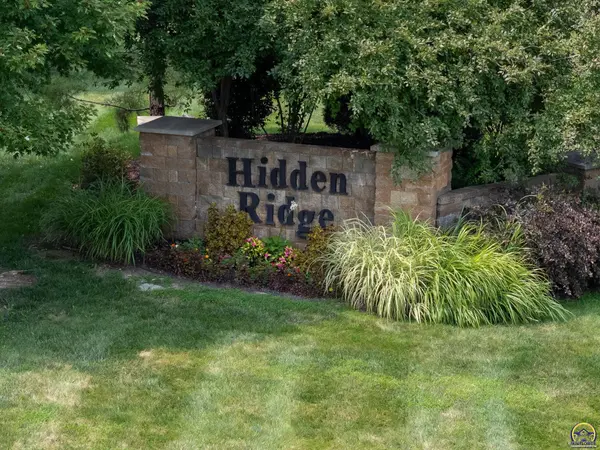
A house that is a true home...welcome to this absolutely outstanding residence on a cul-de-sac in a desirable West Basehor neighborhood. Follow the tree lined entry over the creek and around the bend to this hidden gem in Hidden Ridge. The spacious and versatile layout with, count them up...THREE living areas, provides plenty of space for everyone in your clan. Upon entry you're greeted with a front formal living area with a gas fireplace that gives way to a lovely dining area and efficient kitchen with views overlooking beautiful wooded scenery behind the home. Lofty ceilings and big windows pour a southern exposure's natural light in throughout the open-concept multi-level heart of the home, family room below and bedroom level above. The primary bedroom, with its recessed ceiling and walk-in closet, also features an ensuite bathroom complete with jetted tub. Down below a true flex/recreation space in the basement affords the ability to walk right out into an almost 1/3 acre fenced backyard with in-ground irrigation system, double decks, a storage shed, and outdoor patio bar. But we're not done yet! An unfinished sub-basement with built-in shelving provides ample storage space. And oh by the way...who doesn't love a NEW ROOF! Less than a 15 minute drive from all the action and entertainment at Village West & the Legends Shopping Center. So much to love and appreciate here, for a great value!
Location
State KS
County Leavenworth County
Direction From Hwy 40, N on 166th St, W on Coralberry Crossing, turn E on Ruby Ct to property on S side of cul-de-sac.
Rooms
Basement Full, Partially Finished, Walk-Out Access
Interior
Interior Features Carpet
Heating Forced - Gas
Cooling Central Air
Flooring Hardwood, Laminate
Fireplaces Type One, Gas, Living Room
Fireplace Yes
Appliance Electric Range, Microwave, Dishwasher, Refrigerator, Disposal
Laundry Upper Level
Exterior
Parking Features Attached
Garage Spaces 2.0
Fence Fenced
Roof Type Composition
Building
Lot Description Sprinklers In Front, Cul-De-Sac, Wooded
Faces From Hwy 40, N on 166th St, W on Coralberry Crossing, turn E on Ruby Ct to property on S side of cul-de-sac.
Sewer Public Sewer
Architectural Style Other
Structure Type Other
Schools
Elementary Schools Basehor Elementary School/Usd 458
Middle Schools Basehor-Linwood Middle School/Usd 458
High Schools Basehor-Linwood High School/Usd 458
Others
HOA Fee Include Common Area Maintenance
Tax ID 23589
Read Less Info
Want to know what your home might be worth? Contact us for a FREE valuation!

Our team is ready to help you sell your home for the highest possible price ASAP
Nearby Locations
GET MORE INFORMATION